Precision CNC & EDM Insights
Expert guides, machine operating best practices, and manufacturing updates from WSM Technology.
Choosing Hard Turning CNC Machines is not a catalogue exercise. It is a process decision shaped by the part, the material, and the limits of your shop. A machine that turns hardened steel well on paper may struggle with a long, slender shaft, interrupted cuts, or a tight surface-finish requirement. Details matter. So does the work you run every week.
Manufacturing quality expert W. Edwards Deming is often quoted as saying, “Without data, you’re just another person with an opinion.” That is a useful reminder here. Compare spindle power and rigidity with the actual cutting loads; check thermal stability, turret layout, workholding, and tool-change access. Ask suppliers for trial-cut results on a representative component, not just a polished demonstration part. Measure cycle time, dimensional drift, insert life, and finish. A few microns can matter.
This guide looks at how to match Hard Turning CNC Machines to production needs, including machine configuration, controls, tooling, and service support. It also considers the costs that are easy to miss, such as setup time, operator training, and inspection. There is no perfect specification. A faster machine may not be the better purchase if it sits idle between short runs. And published figures can leave questions unanswered. Use them as a starting point, then verify performance with your own parts and conditions.
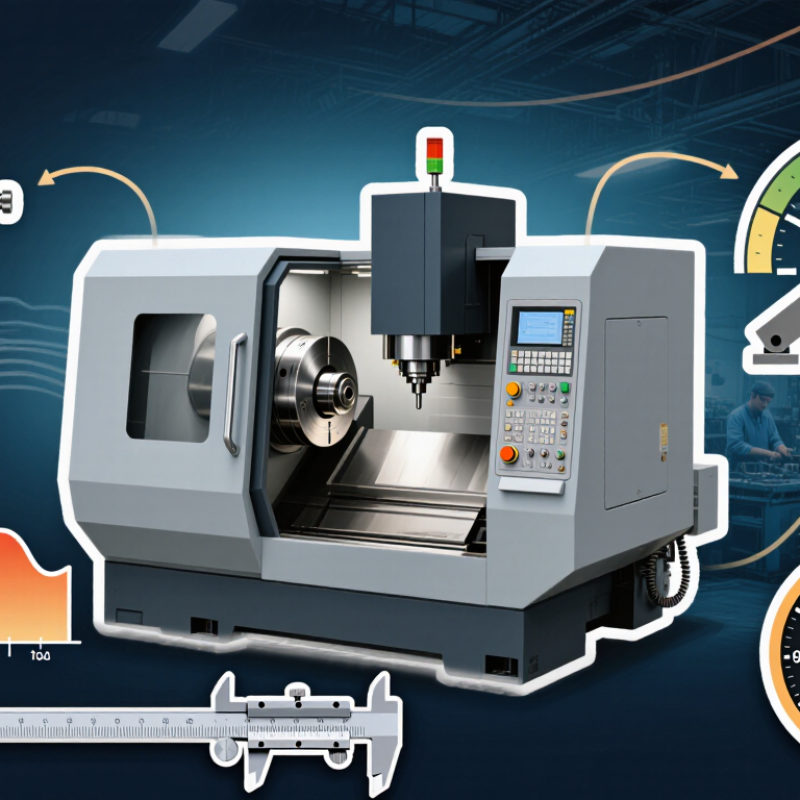
Define Hard-Turning Requirements and Workpiece Specifications
Define the hard-turning job before comparing CNC machines. Record the workpiece alloy, heat-treatment condition, hardness range, maximum diameter, length, and batch size. Hard turning commonly involves materials above 45 HRC, but the actual hardness after heat treatment matters more than a nominal grade. Specify stock allowance, interrupted-cut features, required tolerance, and surface finish. A 0.2 mm finishing allowance behaves differently from a heavy cut.
ISO 3685:1993, a tool-life testing standard for single-point turning, uses 0.3 mm average flank wear as a common test criterion. That is a reference point, not an automatic production limit. Set acceptance criteria around your part’s finish and dimensional stability. A neat drawing can still omit clamping distortion or a hard scale layer. I would verify both on representative blanks; assumptions here are easy to regret.
Tips: Bring a finished-part drawing and a sample blank to machine trials. Check spindle performance at the intended cutting speed, then inspect roundness, size, and surface roughness. Include the real chuck, toolholder, and coolant setup. Small details matter. Keep the measured hardness range with the trial results.
How to Choose Hard Turning CNC Machines? - Define Hard-Turning Requirements and Workpiece Specifications
| Requirement | Workpiece Specification | Example Planning Range | Machine-Selection Implication |
|---|---|---|---|
| Workpiece material and hardness | Hardened steel, such as bearing or case-hardened steel; specify hardness after heat treatment. | Often approximately 45–65 HRC for hard turning; confirm the actual material grade and hardness variation. | Check cutting-tool suitability, machine rigidity, thermal stability, and the supplier’s capacity for the required material and hardness. |
| Part geometry and dimensions | Record maximum and minimum diameter, overall length, bore size, shoulders, grooves, tapers, and interrupted features. | Example: a ring with a 60–180 mm outside diameter and a 20–80 mm bore; dimensions vary by part family. | Match swing, turning diameter, spindle bore, tool travel, and available tool stations to the complete part envelope. |
| Part length and slenderness | Identify unsupported length, clamping length, and the ratio of length to diameter for shafts or other slender parts. | A shaft with a length-to-diameter ratio above roughly 3:1 may need additional support, depending on material removal and setup. | Consider a tailstock, steady rest, suitable chucking, or other support to limit deflection and vibration. |
| Dimensional tolerance | List the tolerance for each critical diameter, face, bore, and geometric feature, including measurement conditions. | For example, a drawing may specify ±0.01 mm on a critical diameter; achievable results depend on the full process and setup. | Evaluate machine accuracy, thermal control, workholding repeatability, tool wear compensation, and in-process measurement needs. |
| Surface finish | Specify the required surface parameter, such as Ra, and identify which surfaces require inspection. | A drawing might call for Ra 0.4–0.8 µm on a functional surface; the required value is part-specific. | Request a cutting trial using the intended tool, feed, insert geometry, and workpiece material to verify finish. |
| Stock allowance and cutting strategy | State the pre-turning dimensions, grinding allowance, scale or hard spots, and whether the cut is continuous or interrupted. | Finishing cuts commonly remove a small amount of material; the exact allowance should be set from the drawing and process plan. | Check spindle torque, toolholder clearance, chip control, and the ability to handle interrupted cuts without excessive vibration. |
| Workholding and datum strategy | Define clamping surfaces, locating datums, allowable clamping marks, and whether multiple setups are required. | Bearing rings may require a dedicated fixture or carefully controlled clamping to protect finished surfaces. | Confirm chuck or fixture compatibility, clamping force control, runout capability, and access to all required features. |
| Production volume and cycle time | Provide annual demand, batch size, shift pattern, changeover frequency, and target cycle time. | Low-volume batches may prioritize flexibility; repetitive production may justify automation and faster part handling. | Compare usable capacity, setup time, tool life, loading method, and the expected cost per finished part. |
| Inspection and process control | Identify critical-to-quality dimensions, inspection frequency, surface measurement method, and required traceability. | Critical dimensions may need frequent checks during setup and periodic checks during production. | Assess probing or gauging options, offset management, data collection, and compatibility with the quality-control plan. |
Note: The ranges are illustrative planning references, not universal machine-performance guarantees. Confirm requirements with the part drawing, material data, tooling plan, and production trials.
FAQS
Check the bed, spindle bearings, turret interface, and workholding as one load path. Request cutting tests on similar hardened material. A heavy casting alone proves little.
Compare continuous power and torque at your actual cutting speed. Peak power alone can mislead. Thin finishing passes and deep cuts need different operating ranges.
Ask for measured positioning accuracy and repeatability, including test conditions. ISO 230-2 provides testing methods. Small shifts matter.
Request thermal-effect test results after warm-up, not only a cold inspection. ISO 230-3:2020 covers temperature changes, spindle rotation, and moving components. Useful, but incomplete.
Match insert geometry, edge preparation, and holder rigidity to the material, hardness, and finish target. Run trial cuts on the intended workpiece. A polished finish can still hide chipping.
Measure workpiece runout and repeat clamping after several load cycles. Thin rings can distort under excessive pressure. Test real parts.
Plan coolant delivery and chip evacuation around the cut. Long, hot chips can mark a finished surface or interrupt production. Shop temperature swings may expose issues that short tests miss. I would still treat neat specifications cautiously.
Conclusion
Choosing Hard Turning CNC Machines begins with clearly defining the workpieces, materials, dimensions, tolerances, and production volume the machine must handle. Compare each machine’s rigidity, cutting power, accuracy, and thermal stability to ensure it can maintain consistent results under demanding conditions. Consider whether the spindle, tooling options, workholding arrangements, and chip-control features suit the parts and processes involved.
The machine should also fit your shop’s CNC expertise, automation plans, and production workflow. Check control functions, ease of setup, and compatibility with existing equipment before making a decision. Finally, evaluate service availability, maintenance needs, energy use, tooling expenses, and expected operating costs. Review performance data or conduct a suitable trial when possible. A well-matched machine balances precision, productivity, reliability, and long-term value rather than focusing on any single specification.
